





4 Beds
3 Baths
1,860 SqFt
4 Beds
3 Baths
1,860 SqFt
Key Details
Property Type Single Family Home
Sub Type Single Family Residence
Listing Status Active
Purchase Type For Rent
Square Footage 1,860 sqft
Subdivision Scenic Terrace
MLS Listing ID P4939899
Bedrooms 4
Full Baths 2
Half Baths 1
Construction Status Completed
HOA Y/N No
Year Built 2024
Lot Size 4,791 Sqft
Acres 0.11
Property Sub-Type Single Family Residence
Source Stellar MLS
Property Description
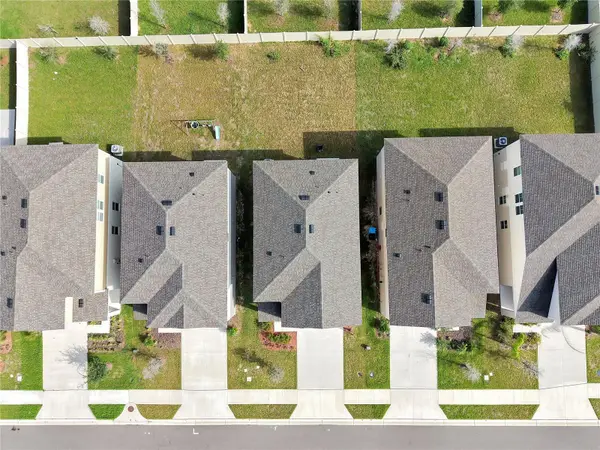
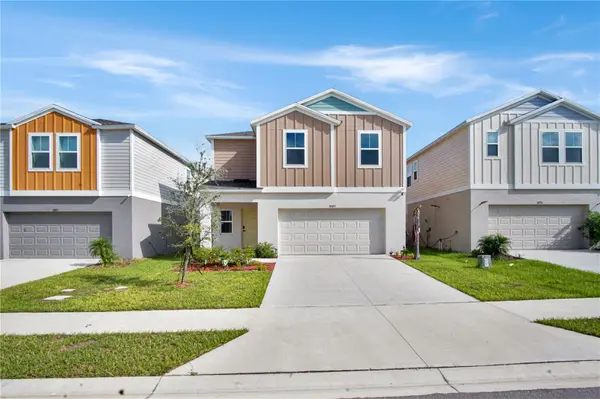
The first floor features luxury vinyl plank flooring, a convenient half bathroom, and additional storage beneath the staircase. Toward the rear of the home, the large living area includes a ceiling fan and overlooks the spacious backyard, with sliding glass doors providing direct outdoor access. A separate dining area and upgraded lighting add to the open, comfortable feel of the main living space.
The modern kitchen features matching stainless steel appliances and plenty of space for everyday cooking and entertaining. The attached two-car garage provides interior parking along with overhead storage.
Upstairs, a central loft creates an additional flexible living space. The primary bedroom is positioned in its own corner of the home and overlooks the backyard. The private primary bathroom features dual sinks, a walk-in shower, and a walk-in closet. The remaining three bedrooms and additional full bathroom are located on the opposite side of the loft. A separate upstairs laundry area adds everyday convenience.
Contact our office today for more information or to schedule a showing.
Location
State FL
County Polk
Community Scenic Terrace
Area 33851 - Lake Hamilton
Interior
Interior Features Ceiling Fans(s), High Ceilings, In Wall Pest System, Open Floorplan, PrimaryBedroom Upstairs, Thermostat, Walk-In Closet(s)
Heating Central
Cooling Central Air
Flooring Carpet, Luxury Vinyl
Furnishings Unfurnished
Fireplace false
Appliance Dishwasher, Microwave, Range, Refrigerator
Laundry Laundry Room, Upper Level
Exterior
Exterior Feature Lighting, Sidewalk
Garage Spaces 2.0
Community Features Playground, Pool
Utilities Available BB/HS Internet Available, Cable Available, Electricity Available, Phone Available, Sewer Available, Water Available
Amenities Available Playground, Pool
View Y/N No
Water Access No
Porch Rear Porch
Attached Garage true
Exposure South
Garage true
Private Pool No
Building
Lot Description Landscaped, Mountainous, Sidewalk, Paved
Entry Level Two
Builder Name Casa Fresca Homes
Sewer Public Sewer
Water Public
New Construction false
Construction Status Completed
Schools
Elementary Schools Alta Vista Elem
Middle Schools Boone Middle
High Schools Haines City Senior High
Others
Pets Allowed No
Senior Community No
Membership Fee Required None
Virtual Tour https://www.youtube.com/watch?v=a7VkIh12vsg

Nearby Locations
"My job is to find and attract mastery-based agents to the office, protect the culture, and make sure everyone is happy! "